Design and Development Overlays (DDOs)
Are a type of planning control that guides the appearance, size, height, and layout of new buildings and developments to ensure they respect the character and objectives of an area.

This consultation is open until 11:59pm on Sunday 15 November 2026.
Yarra City Council is proposing planning scheme changes to simplify application processes for small businesses and residents. Amendment C334yara aims to streamline planning permit applications and also help to increase the uptake of rooftop solar, including on heritage buildings.
The Amendment removes or winds back a series of planning permit triggers that currently apply to shopfronts, commercial buildings and business signage, particularly in areas covered by Design and Development Overlays (DDOs), Built Form Overlays (BFOs), and a Heritage Overlay (HO). Under the proposed changes, planning permits would be fast tracked and businesses would be exempt from notice and review for business identification signage.
Provided that:
Provided that:
Provided that:
Provided that the pergola or verandah:
Provided that the deck:
Provided that the property is not graded as Individually Significant or is not a corner block.
Conditions for the outbuilding include:
Provided that the sign is not:
Provided that the property or sign:
This Amendment will also allow solar panels to be installed on properties in Heritage Overlays without requiring a planning permit provided that the panels:
Additionally, the roof of the building must not have a turret, tower, spire or dormer (a roofed structure, often with a window).
Currently, solar panels on heritage properties do not need a planning permit if they cannot be seen from the street. The Amendment would make it easier to install solar panels that are visible from the street, recognising that they can be installed and removed with little impact on the heritage buildings and character.
The proposed changes to remove planning permit triggers for businesses affects all land in the Commercial 1 (C1Z), Commercial 2 Zone (C2Z) and Mixed Use Zone (MUZ).
The proposed solar panel exemptions affect all land in Yarra (regardless of zoning).
Anyone can make a submission on Amendment C334yara. This is an opportunity for the community to review the Amendment documents and provide feedback before the Amendment and submissions received are considered by Council.
Submissions must be made in writing and need to be received by 11:59pm on Sunday 15 November 2026.
Are a type of planning control that guides the appearance, size, height, and layout of new buildings and developments to ensure they respect the character and objectives of an area.
Are another type of planning control that guides the appearance, size, height, and layout of new buildings and developments to ensure they respect the character and objectives of an area.
Is a planning control that protects places with recognised heritage value. It helps ensure that changes to buildings, structures, trees, or sites are managed in a way that conserves their historical, architectural, cultural, or social significance.
Is a building that helps give a heritage area its character and significance. While it may not be individually important enough to be heritage listed on its own, it makes an important contribution to the overall heritage value of the precinct.
Is a building within a heritage precinct that does not contribute to the heritage significance or historic character of the area. It is often a newer building, or an older building that has been substantially altered so that its heritage features have been lost.
This could include garages, sheds, or similar structures built at a property.
Is an extension and/or addition built at the back of an existing building.
You are also welcome to make a submission to the proposed Amendment C334yara by email or post.
Anyone can make a submission on Amendment C334yara.
A few points to note before making your submission:
Email [email protected]
During the consultation period you are welcome to email us and ask questions or book in a meeting with our Strategic Planning team to discuss draft Amendment C334yara:
| Name | Strategic Planning team |
|---|---|
| [email protected] |
Timeline item 1 - complete
Seeking authorisation for the amendment
Councillors reviewed the proposed Amendment at a Council Meeting on Tuesday 16 December 2025. At this meeting, Councillors resolved to seek authorisation from the Minister for Planning to proceed with the amendment process.
Timeline item 2 - complete
Minister for Planning provides conditional consent
The Minister for Planning provided consent, with some small changes requested in July 2026, this allows Council to exhibit the draft Amendment.
Timeline item 3 - active
Public exhibition of Amendment C334yara
Thursday 15 October to 11:59pm on Sunday 15 November 2026.
Draft Amendment C334yara will be available for public exhibition and submissions.
Anyone can provide a submission on the proposed changes made to the Yarra Planning Scheme.
A planning scheme is a statutory document which sets out how land can be used and developed. It also sets out how land is to be protected and conserved. It includes policies, zones, overlays and other provisions to achieve its objectives.
In accordance with section 6 of the Planning and Environment Act 1987 the planning scheme:
Planning Schemes in Victoria all have the same structure and include:
Each municipality has its own planning scheme and the local policies distinguish one planning scheme from another. See a copy of the Yarra Planning Scheme.
An amendment makes changes to the planning scheme. An amendment may be required to implement a new strategy or plan, to update local policies, to correct a mistake or rezone land, among other things.
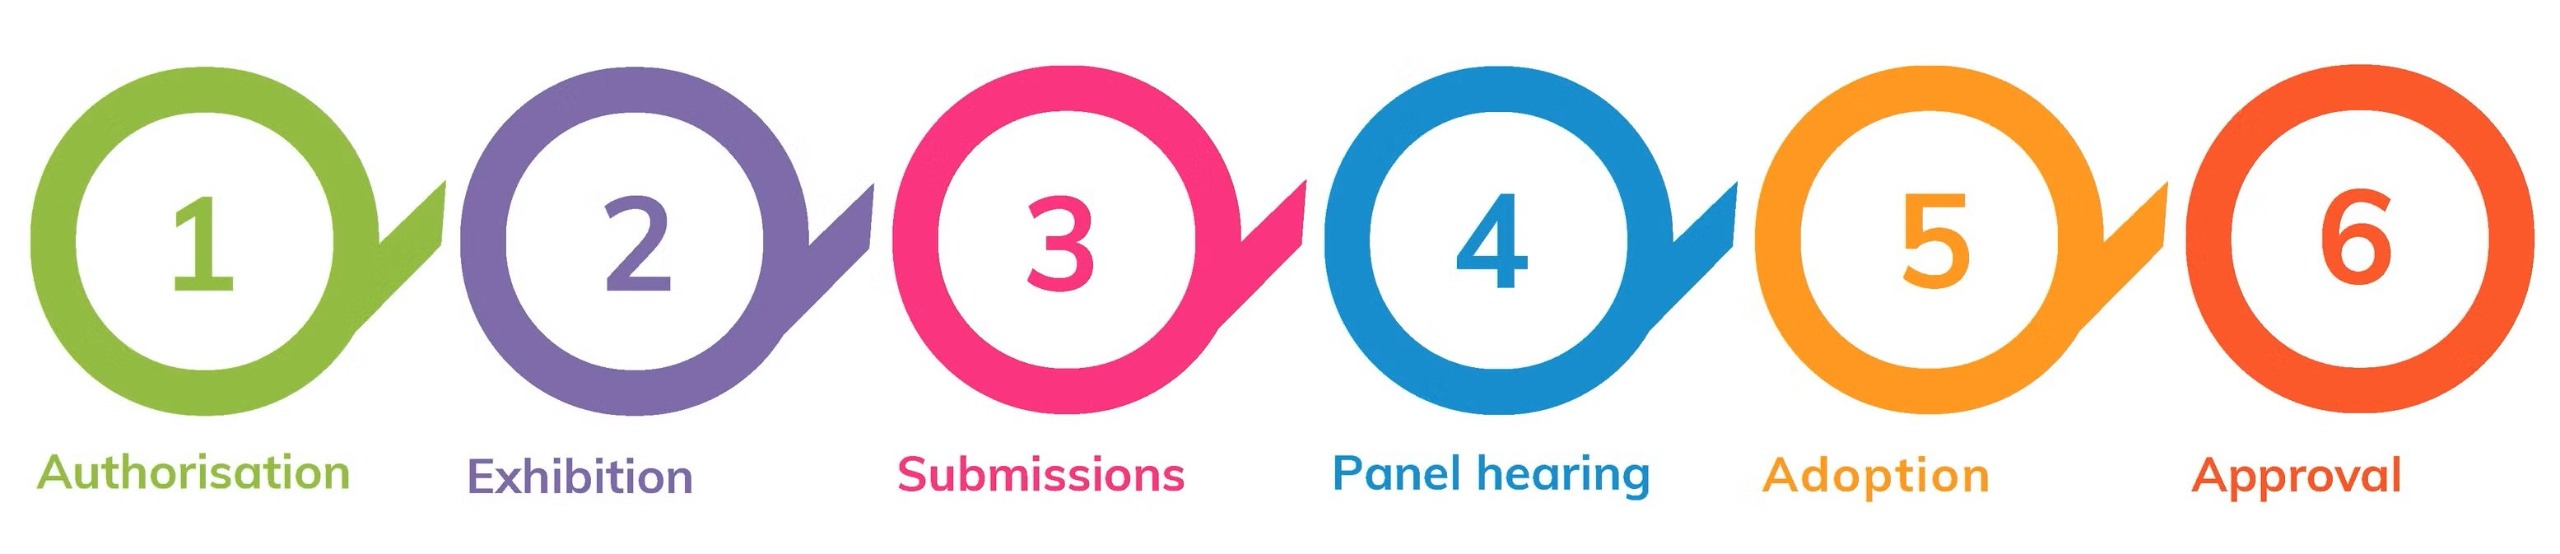
There are six steps in the process to consider an amendment. This project is currently at stage 2, 'Exhibition'.
Phone: +61 3 9205 5555
Email: [email protected]
National Relay Service 133 677
(ask for 03 9205 5555)